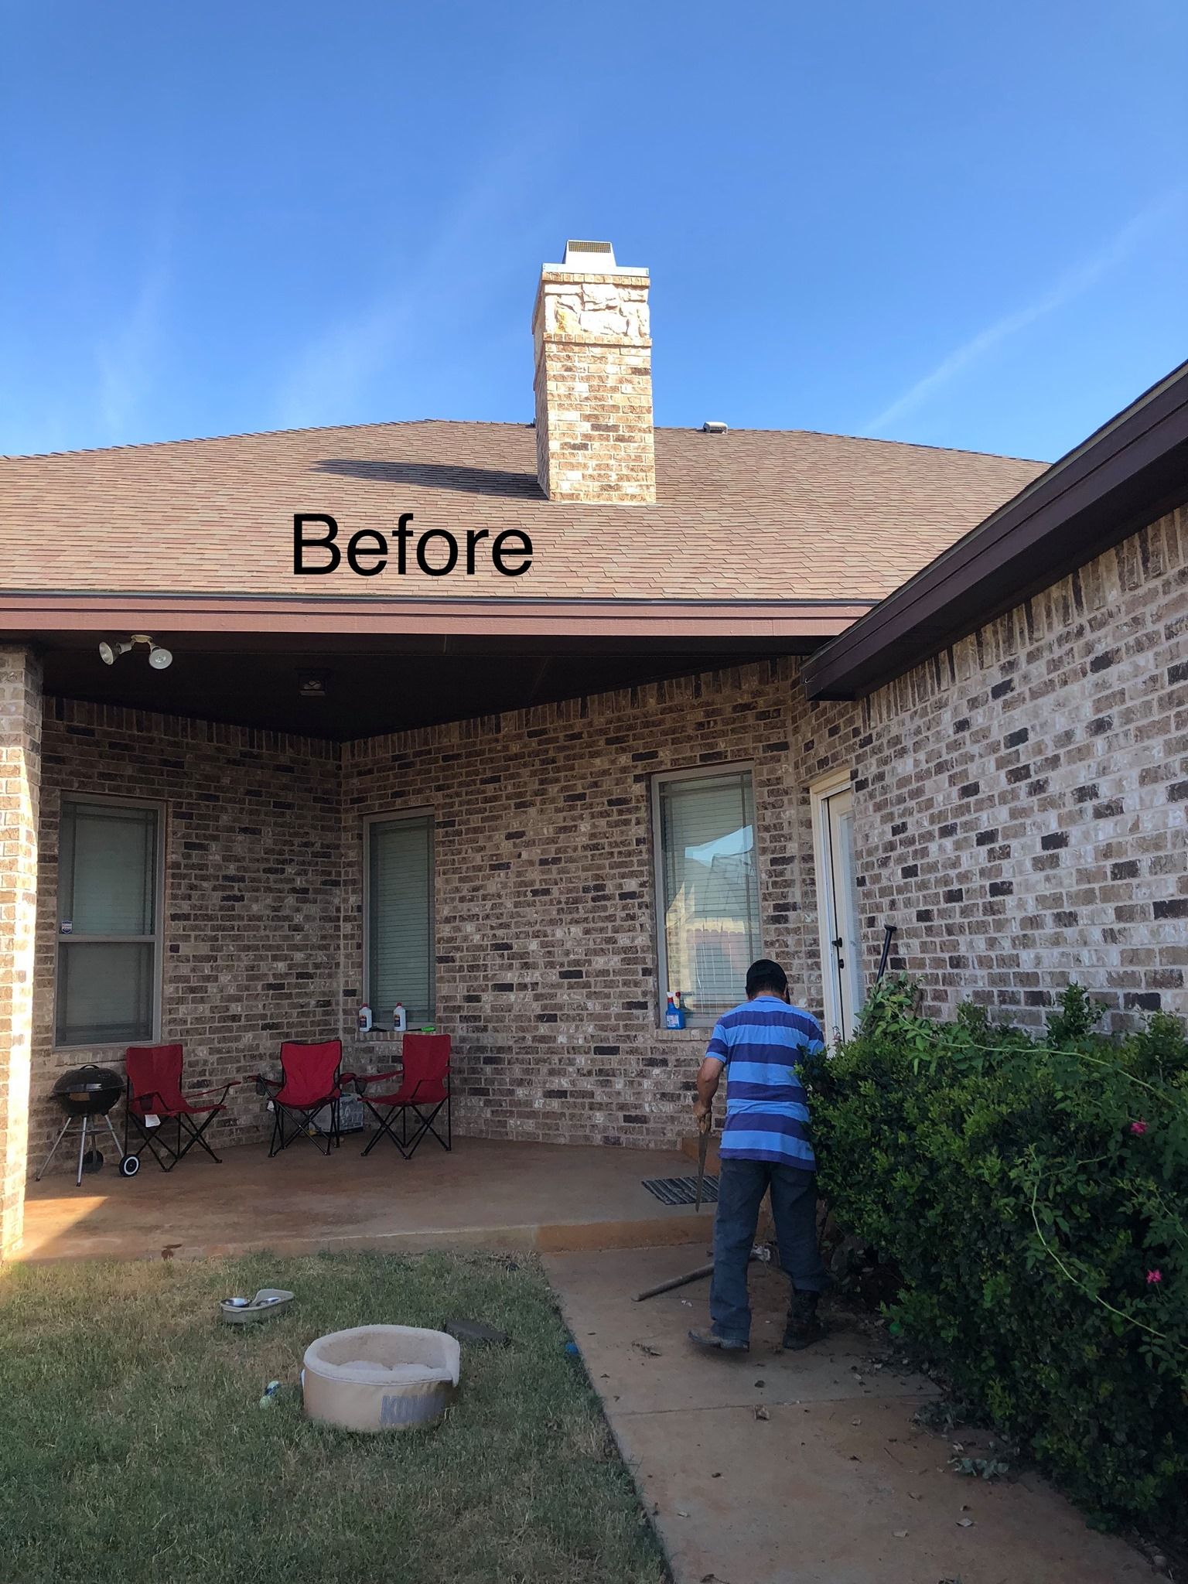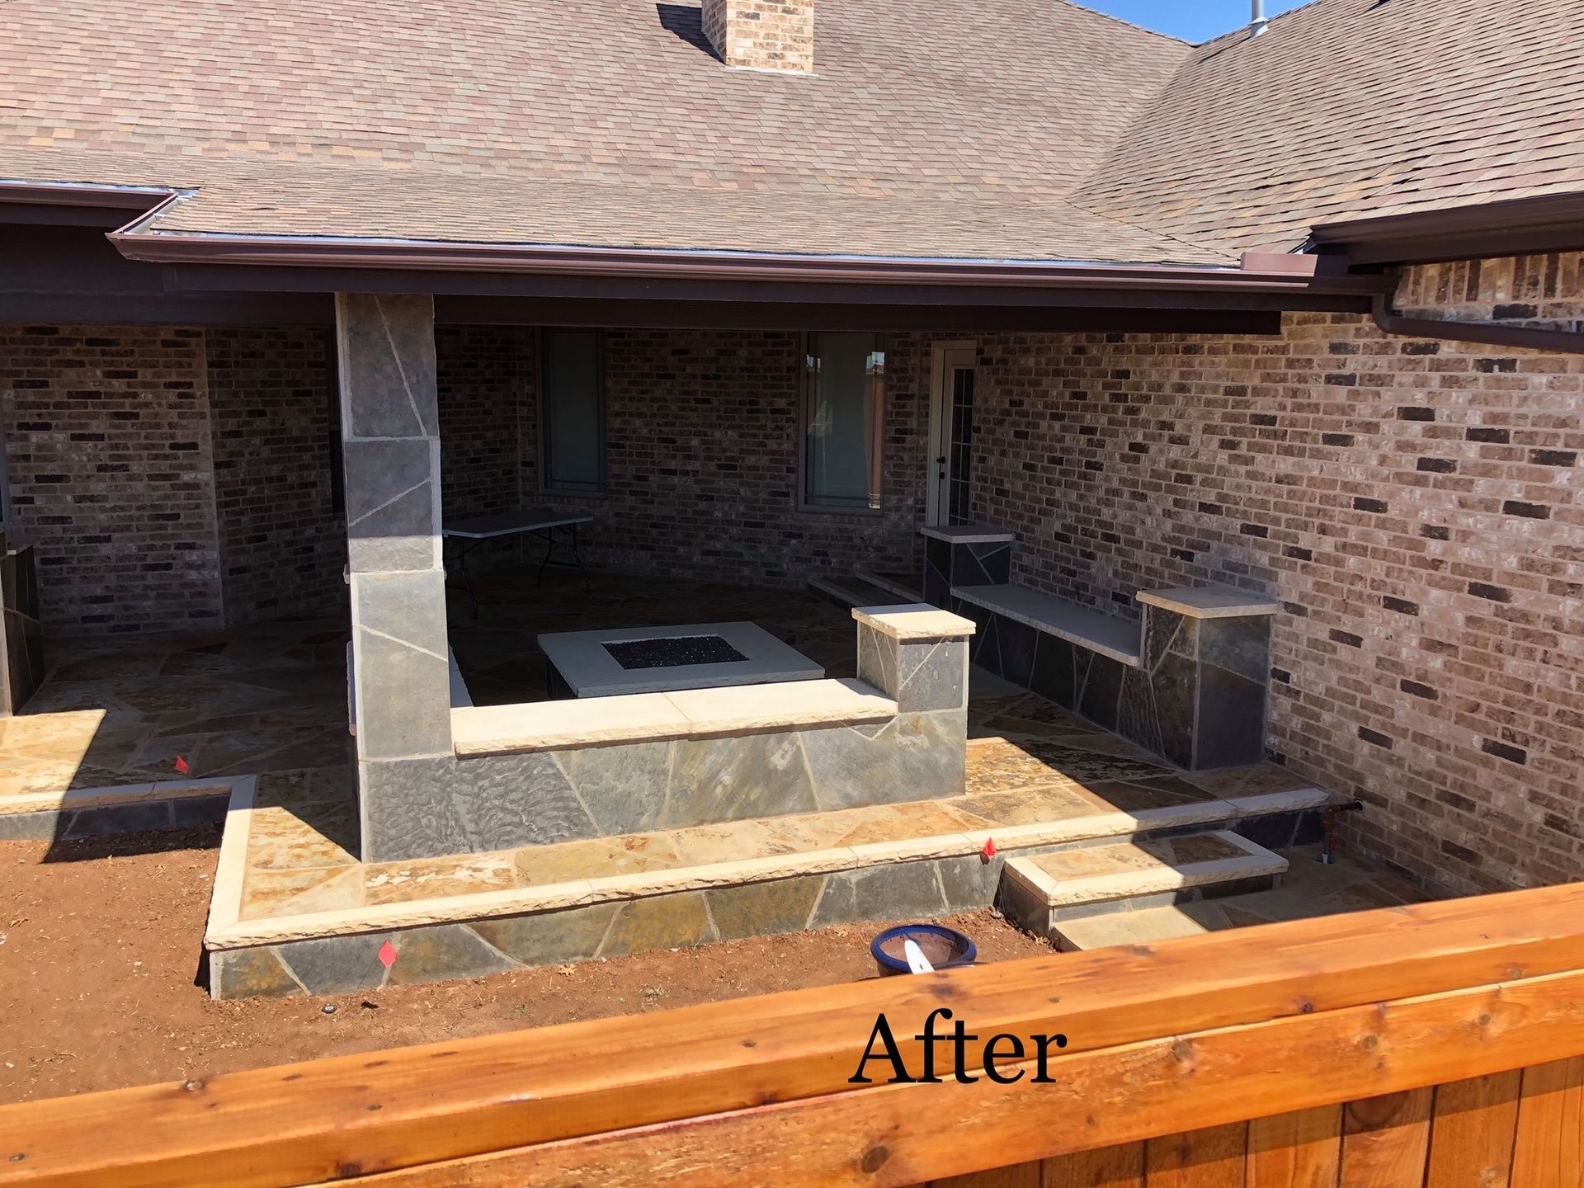
Room Addition Planning for Midland, TX Properties
Room addition planning in Midland, TX involves expanding living space through new construction or garage conversions with complete electrical and plumbing integration, code-compliant framing, and architectural matching to preserve home value and curb appeal.
How Do You Determine the Best Location for a Room Addition?
Addition placement depends on existing home layout, utility access, setback requirements, and how the new space connects to current traffic patterns.
Attaching additions to the rear of the home preserves front yard aesthetics and often provides easier access to existing plumbing and electrical systems. Side additions may require easement verification and setback compliance to avoid encroaching on property lines. Second-story additions maximize lot usage but require structural evaluation to ensure the existing foundation and framing can support additional weight.
Connecting the addition to high-traffic areas like kitchens or living rooms improves flow and makes the new space feel integrated rather than isolated. Homeowners considering room addition options in Midland benefit from site evaluations that identify the most cost-effective and functional placement for their expansion goals.
Which Electrical Upgrades Support New Living Spaces?
Room additions require dedicated circuits, adequate lighting, and outlets positioned for furniture layouts and electronic devices.
Bedrooms need at least two 20-amp circuits to handle lamps, alarm clocks, phone chargers, and small appliances without overloading breakers. Home offices benefit from separate circuits for computers, printers, and networking equipment to prevent data loss from power interruptions. Bathrooms require GFCI-protected outlets near sinks and dedicated circuits for exhaust fans or heated floors.
Ceiling fan installations need electrical boxes rated for dynamic loads and wall switches with separate controls for fan speed and lighting. Recessed lighting layouts should provide even illumination without creating harsh shadows or dark corners.
What Plumbing Considerations Apply to Garage Conversions?
Converting garages into living spaces often involves adding bathrooms or kitchenettes that require new water supply lines, drain connections, and proper venting.
Extending supply lines from the main house requires sizing pipes to maintain adequate pressure at all fixtures. Drain lines must slope at least 1/4 inch per foot toward the main sewer connection to prevent clogs and ensure proper waste removal. Vent stacks allow air into drain lines to maintain flow and prevent sewer gas from entering living spaces.
Slab-on-grade garage floors may require trenching to install drain lines below the concrete surface. Proper waterproofing and insulation around new plumbing prevent leaks and condensation that could damage finishes or encourage mold growth.
Can You Match Existing Architecture During Room Additions?
Architectural matching ensures additions blend seamlessly with the original home rather than appearing as obvious afterthoughts.
Roof pitch, overhang depth, and fascia details should replicate existing elements to maintain visual continuity. Siding material, color, and installation pattern must match or complement the original exterior to avoid a patchwork appearance. Window style, trim profiles, and door designs should echo those used elsewhere on the home.
Interior finishes including flooring, baseboards, door casings, and ceiling textures should transition smoothly between old and new spaces. Attention to these details preserves property value and creates cohesive living environments.
How Do Midland Permit Requirements Affect Addition Timelines?
Midland, TX requires building permits for room additions and garage conversions to ensure compliance with structural, electrical, plumbing, and energy codes.
Permit applications include site plans showing setbacks, floor plans detailing room layouts, and elevation drawings illustrating exterior appearance. Review periods vary based on project complexity and current permit volume at the building department. Inspections occur at foundation, framing, rough-in, and final stages to verify code compliance before occupancy.
Planning for permit timelines prevents construction delays and ensures all work meets safety standards. Experienced contractors coordinate inspections and address any corrections promptly to keep projects on schedule.
Signature Remodeling and Repairs manages room additions and garage conversions in Midland with expertise in electrical and plumbing integration, code-compliant construction, and architectural matching. Compare your expansion options with a team that delivers seamless living space additions designed for long-term value and functionality.